Urban Living
Executed with Style
DESIGN INTEGRITY
URBAN LIFESTYLE
REAL ESTATE AGENT
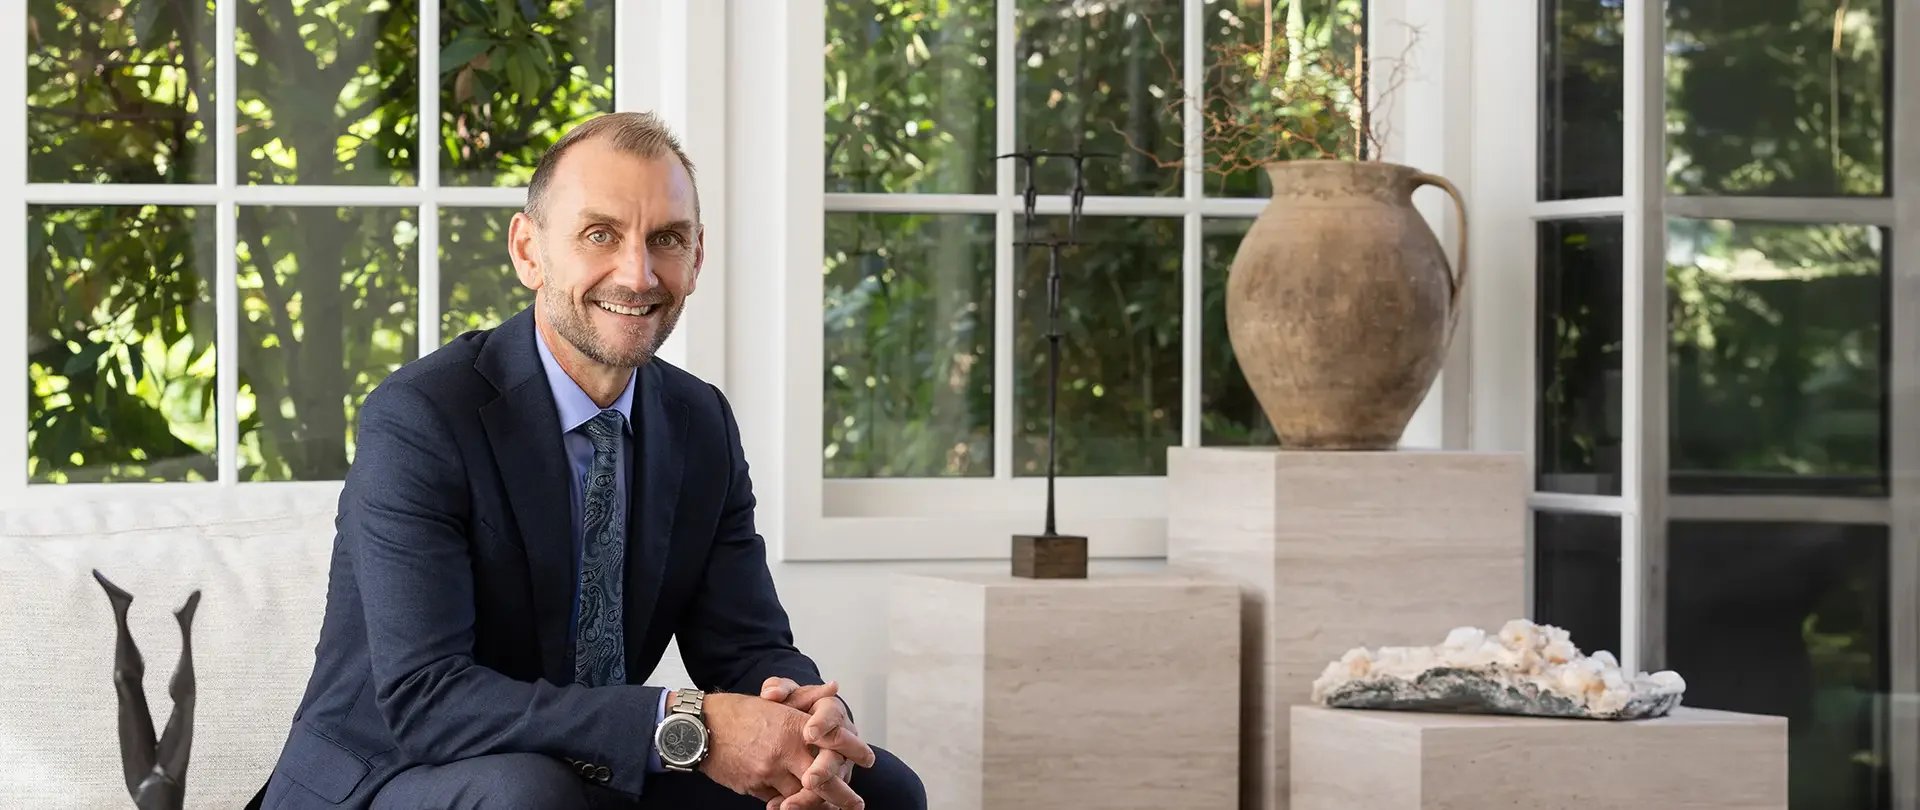
BRENDAN HART
The Development
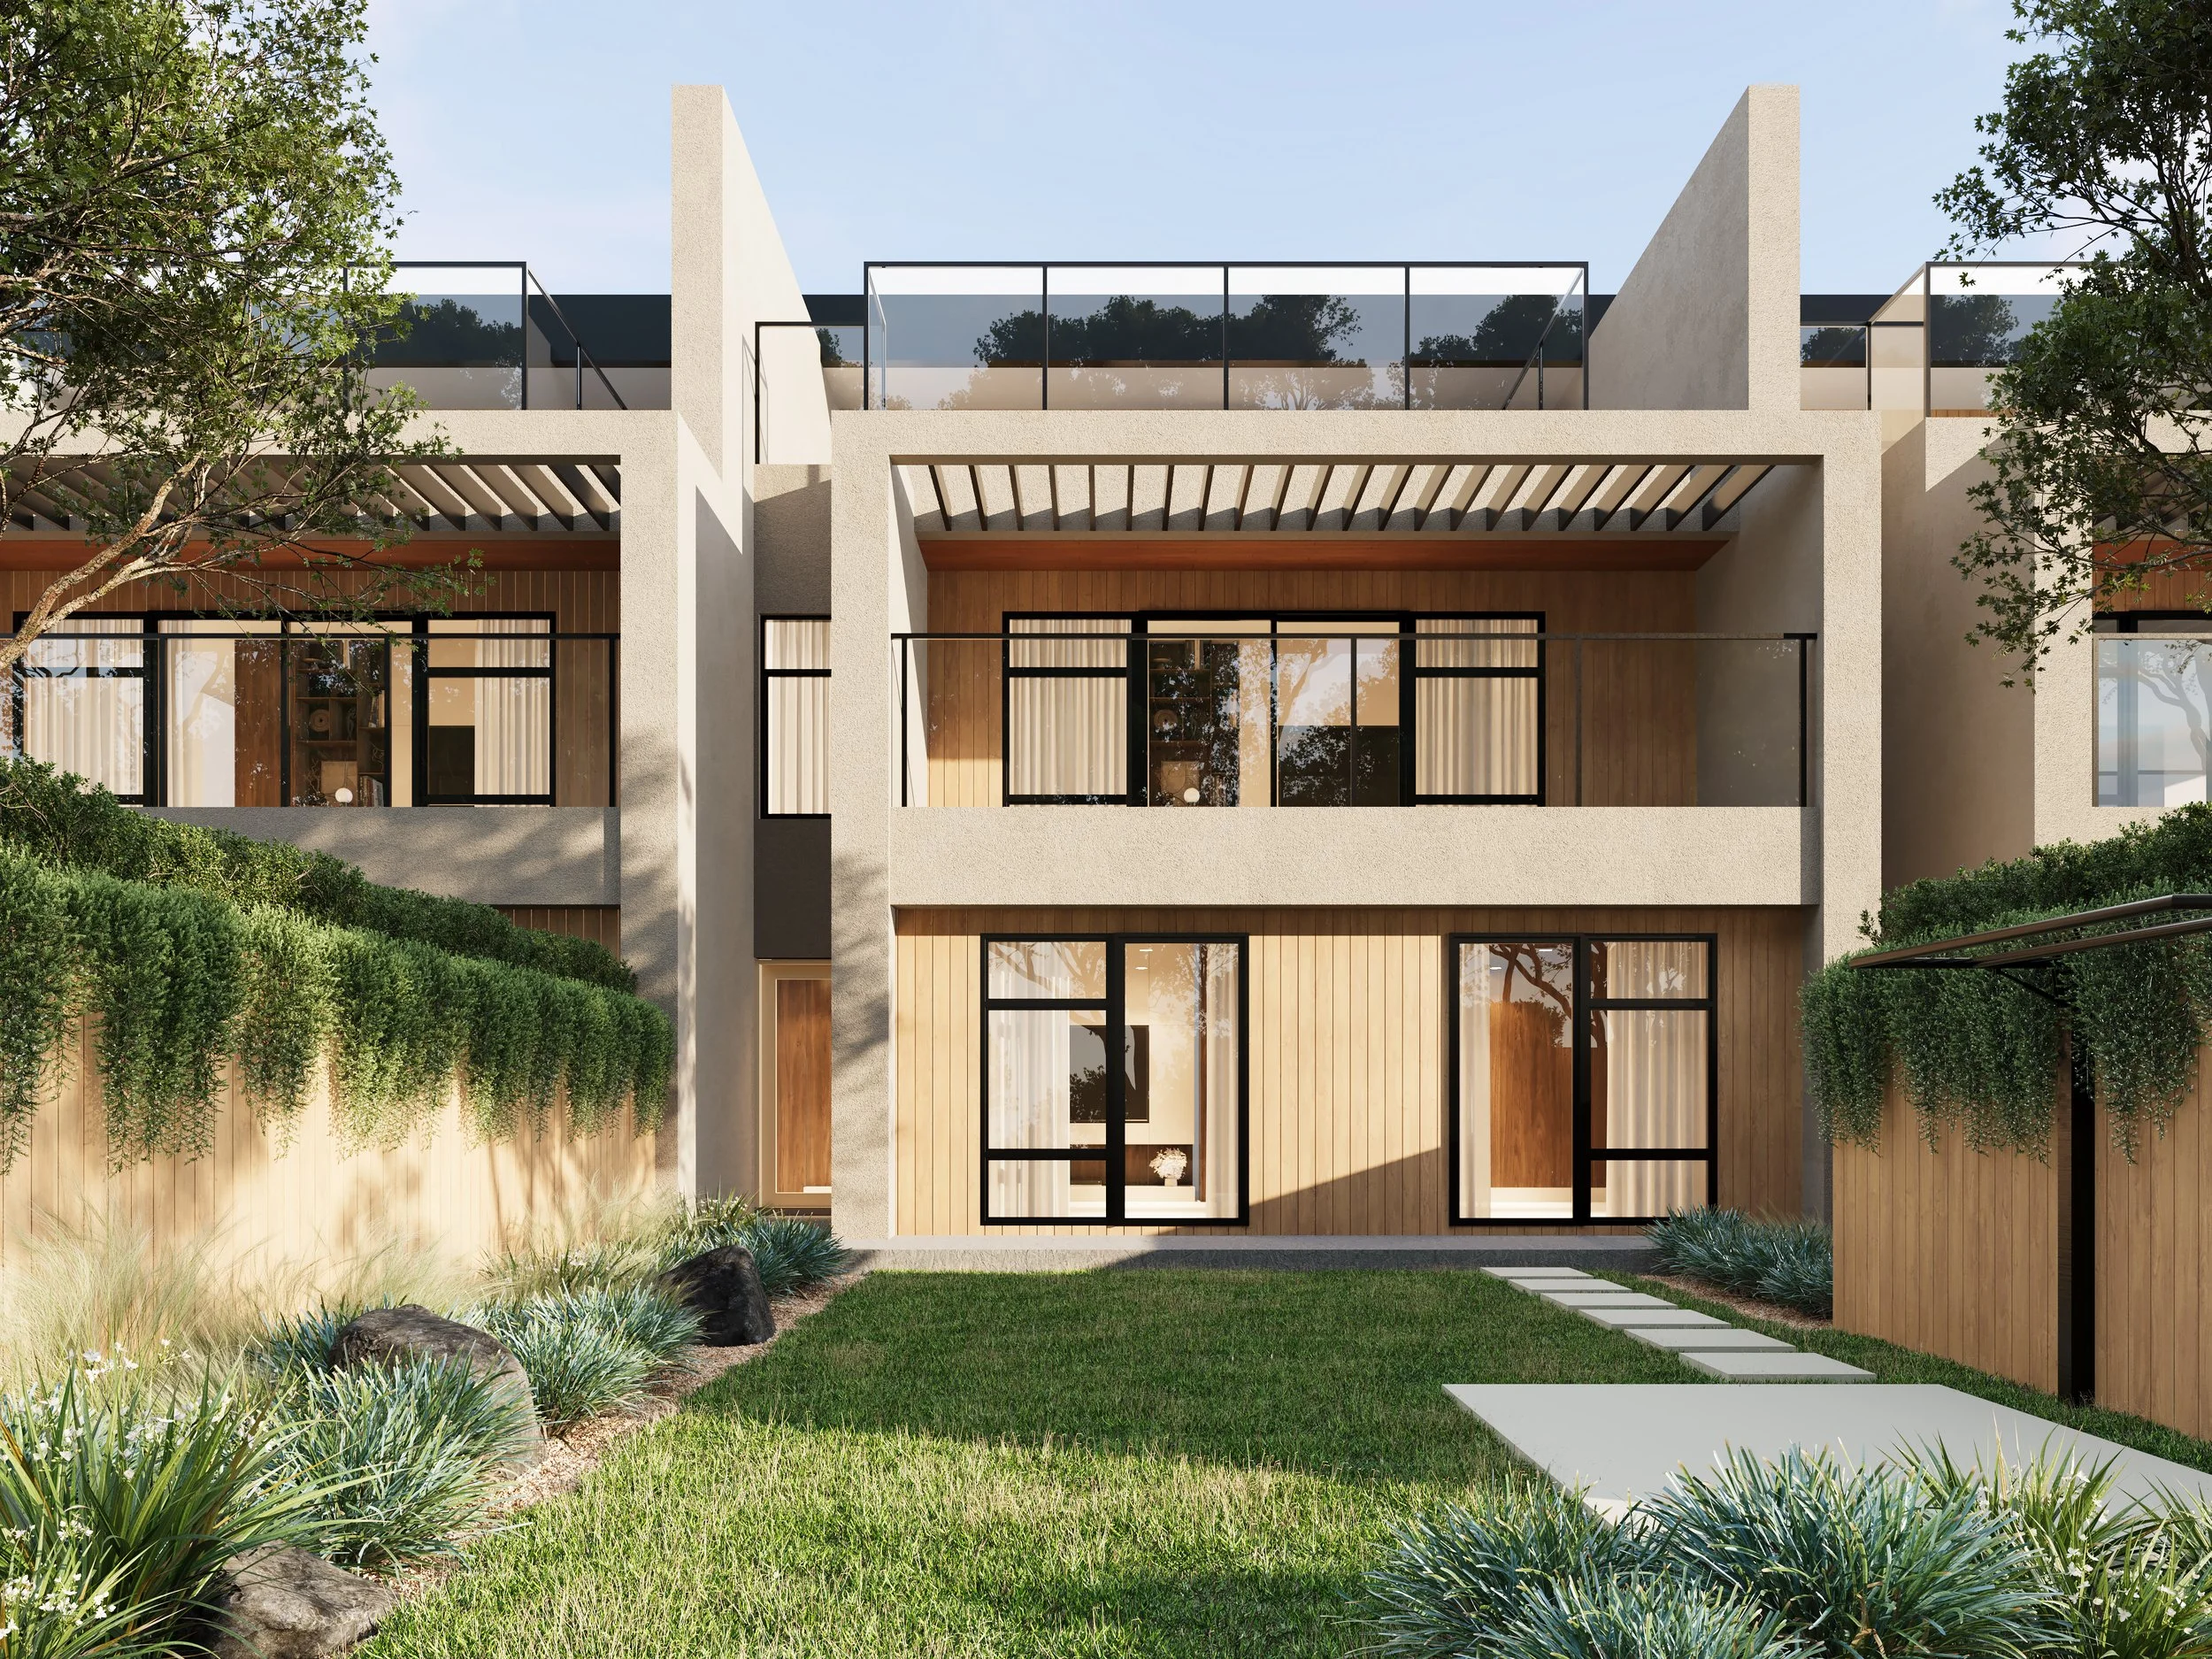
Crafted by the multi-award-winning Home Trends Builders, this exclusive development presents four architecturally designed, state-of-the-art residences on freehold titles. Setting a new benchmark for modern urban living, these exceptional homes are enviably located in the heart of the city-just moments from vibrant cafes, acclaimed restaurants, and the expansive greenery of Hagley Park.

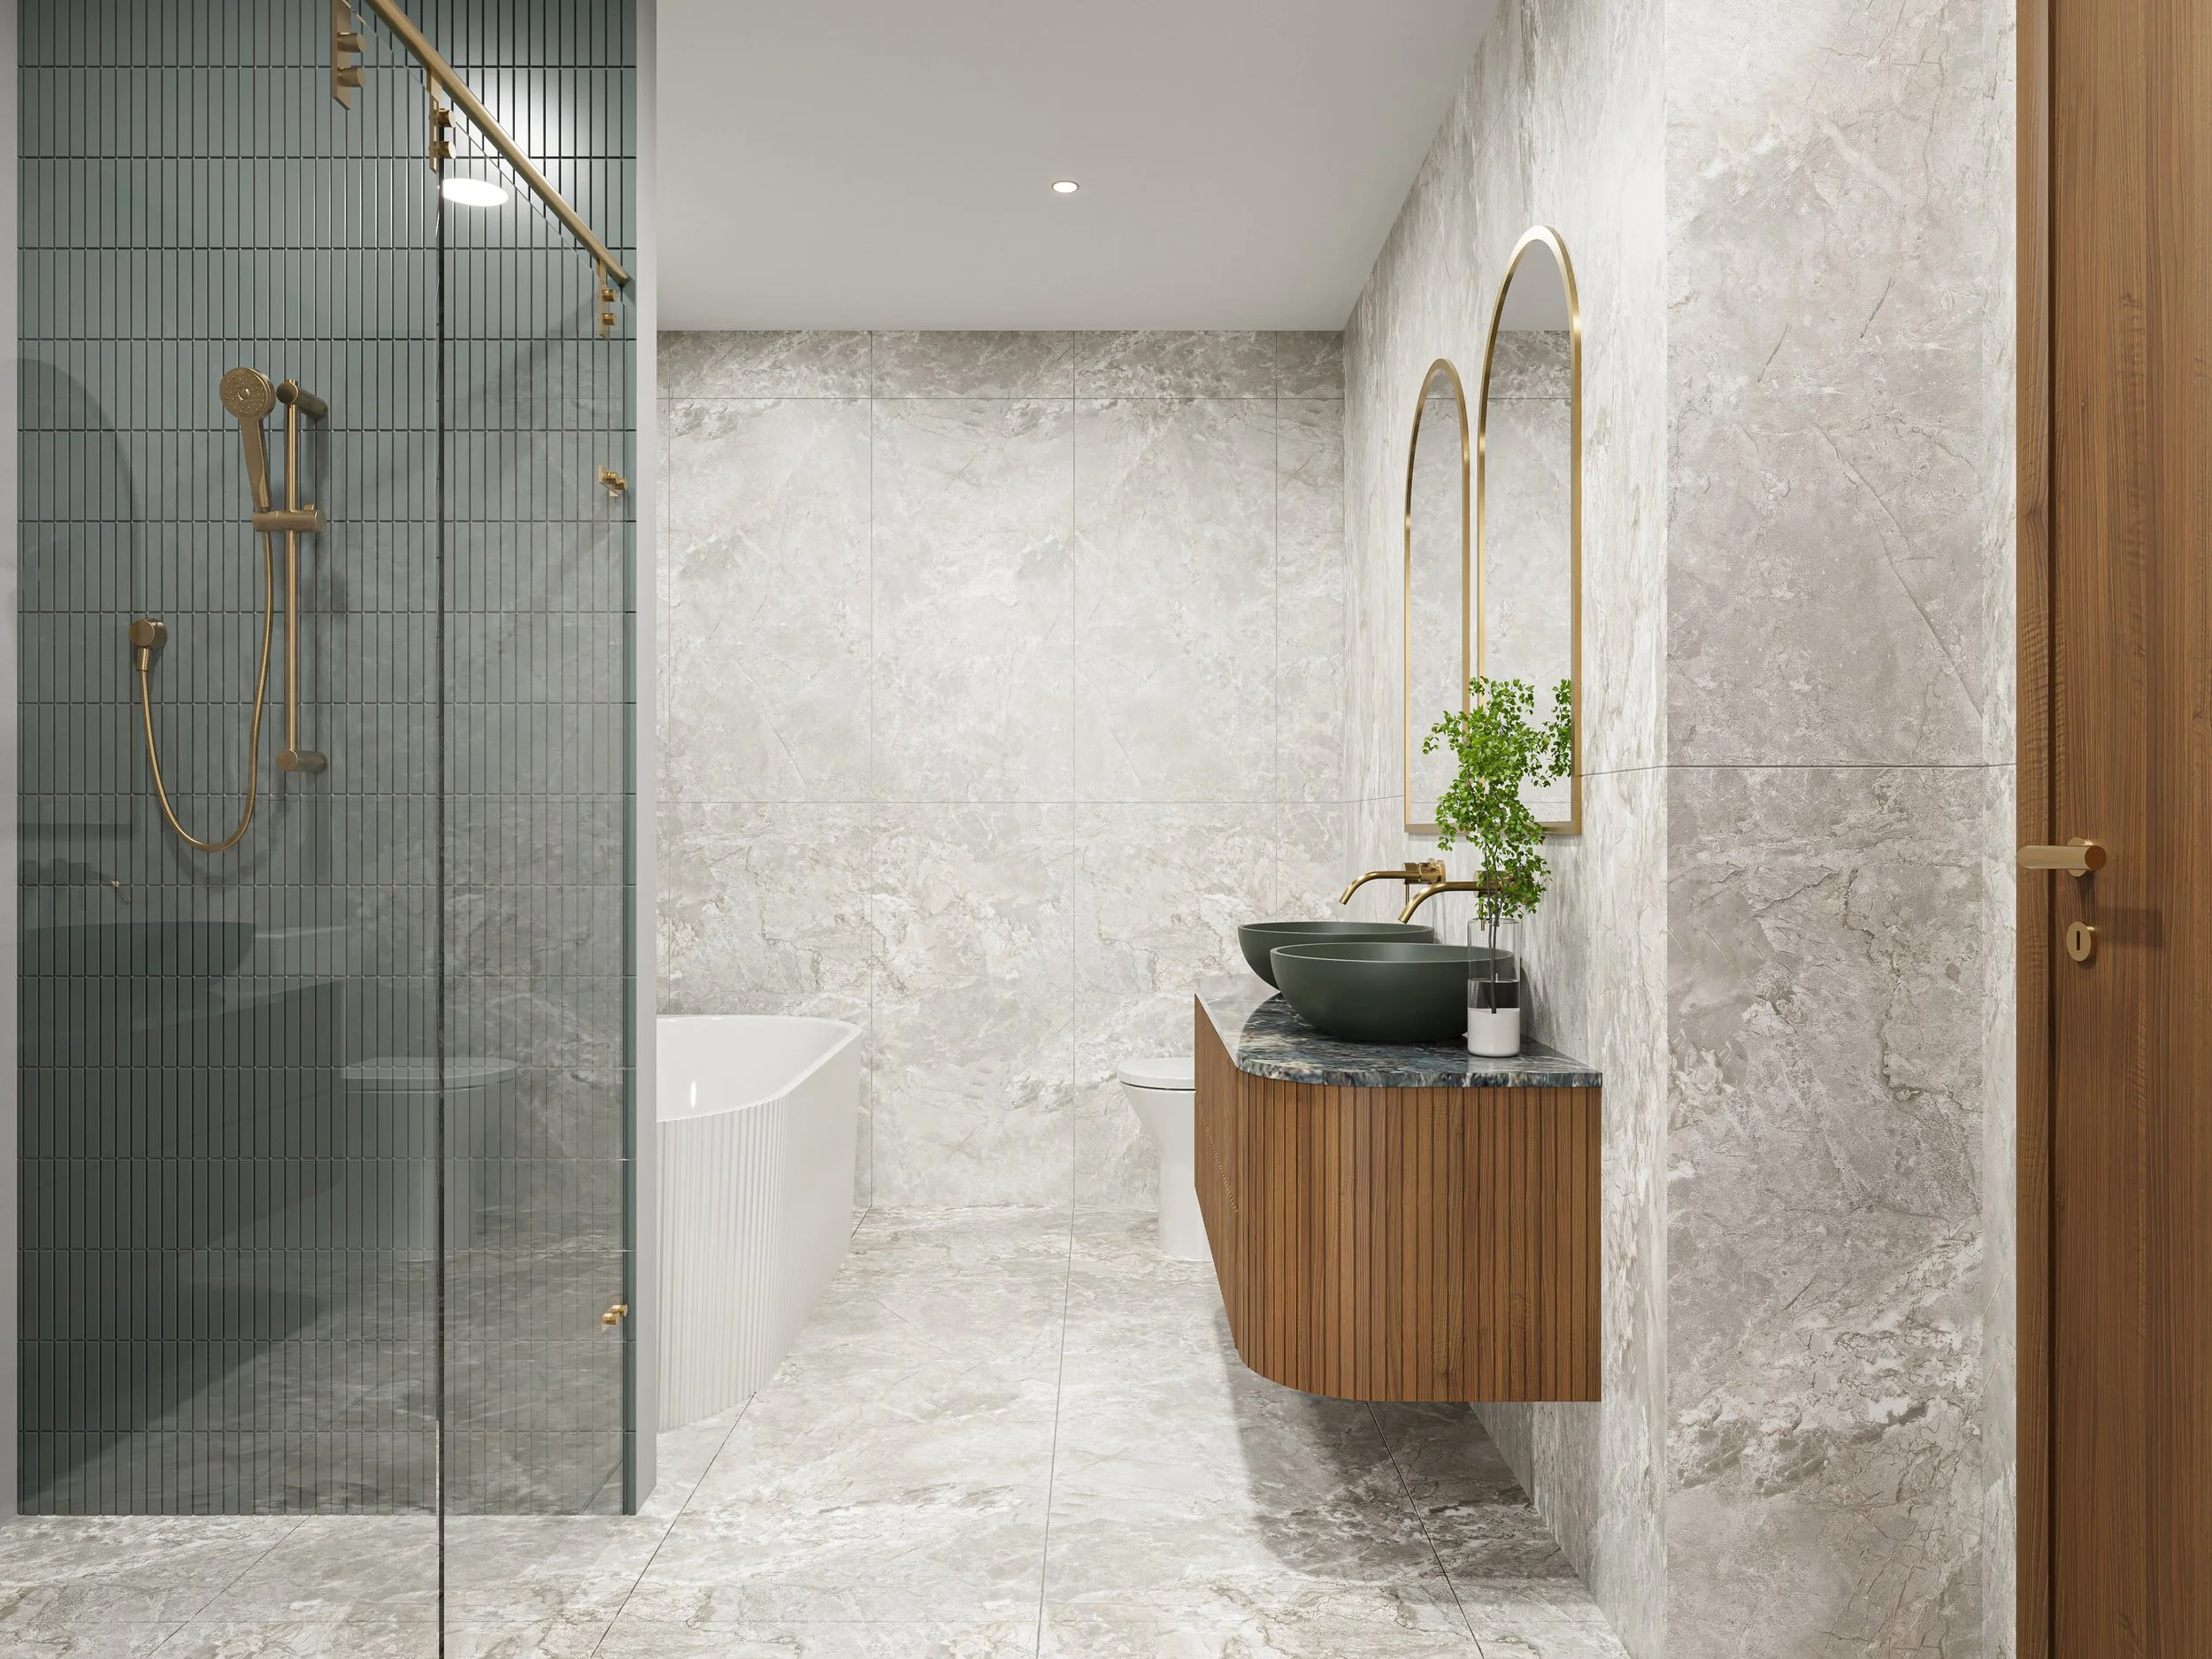
Each freehold residence spans three meticulously planned levels, 393m² of internal living with 64m² of decks and an 18m² landscaped roof garden. Serviced by a private lift, finished with Italian handmade green-glazed brick and European oak, and appointed throughout with a full Fisher & Paykel kitchen package.
Level 01 - Arrival & Retreat
Internal-access garaging for four vehicles
Two double bedrooms with shared bathroom
Separate laundry
Private lift servicing all three levels
Level 02 - Open-Plan Heart
Designer kitchen with generous scullery
Open-plan living & dining with separate lounge
Master suite with walk-in robe & ensuite
Full-width balcony with views to Hagley Park
Outdoor kitchen
Level 03 - Two Sky Terraces
Two elevated terraces with landscaped garden
Indoor bar with beverage centre and Fisher & Paykel dishdrawer
Powder room & indoor-outdoor entertaining year-round
Dedicated office space
Finished to perfection
Every material has been specified with intention. From the deep emerald glazed brick of the facade to the oak timber flooring and stone benchtops within, Dublin Central reads as a single composed work of architecture, inside and out.
-
Architecture
Italian handmade green-glazed brick facade, cedar panelling, mechanical shutters, bespoke walnut joinery, and natural stone interiors. Premium detailing and features composed by award-winning designer Steve Butterworth and stylist Kirsty Davis.
-
Interiors
European oak flooring, natural stone, wool carpet, steel-framed glass doors, and a full Fisher & Paykel appliance package, including induction cooktop, combi steam oven, 38-bottle wine cabinet, integrated fridge and freezer. Fully ducted heating and cooling, plus in-slab hydronic floor heating throughout Level 2.
-
Liveability
Private lift, solar panels and a fire sprinkler system. Low-carbon construction, under-tile and bathroom heating, low-E glazing, secure garaging for four vehicles, and a rooftop terrace with hot tub-ready zones.
Spanning three meticulously planned levels and seamlessly serviced by a private lift, each residence prioritises security, convenience, and effortless luxury. The piece de resistance is a spectacular rooftop retreat-featuring two expansive elevated terraces, landscaped gardens, and an elegant bar-designed for sophisticated entertaining and serene outdoor living. Inside, every detail reflects considered design and uncompromising quality.
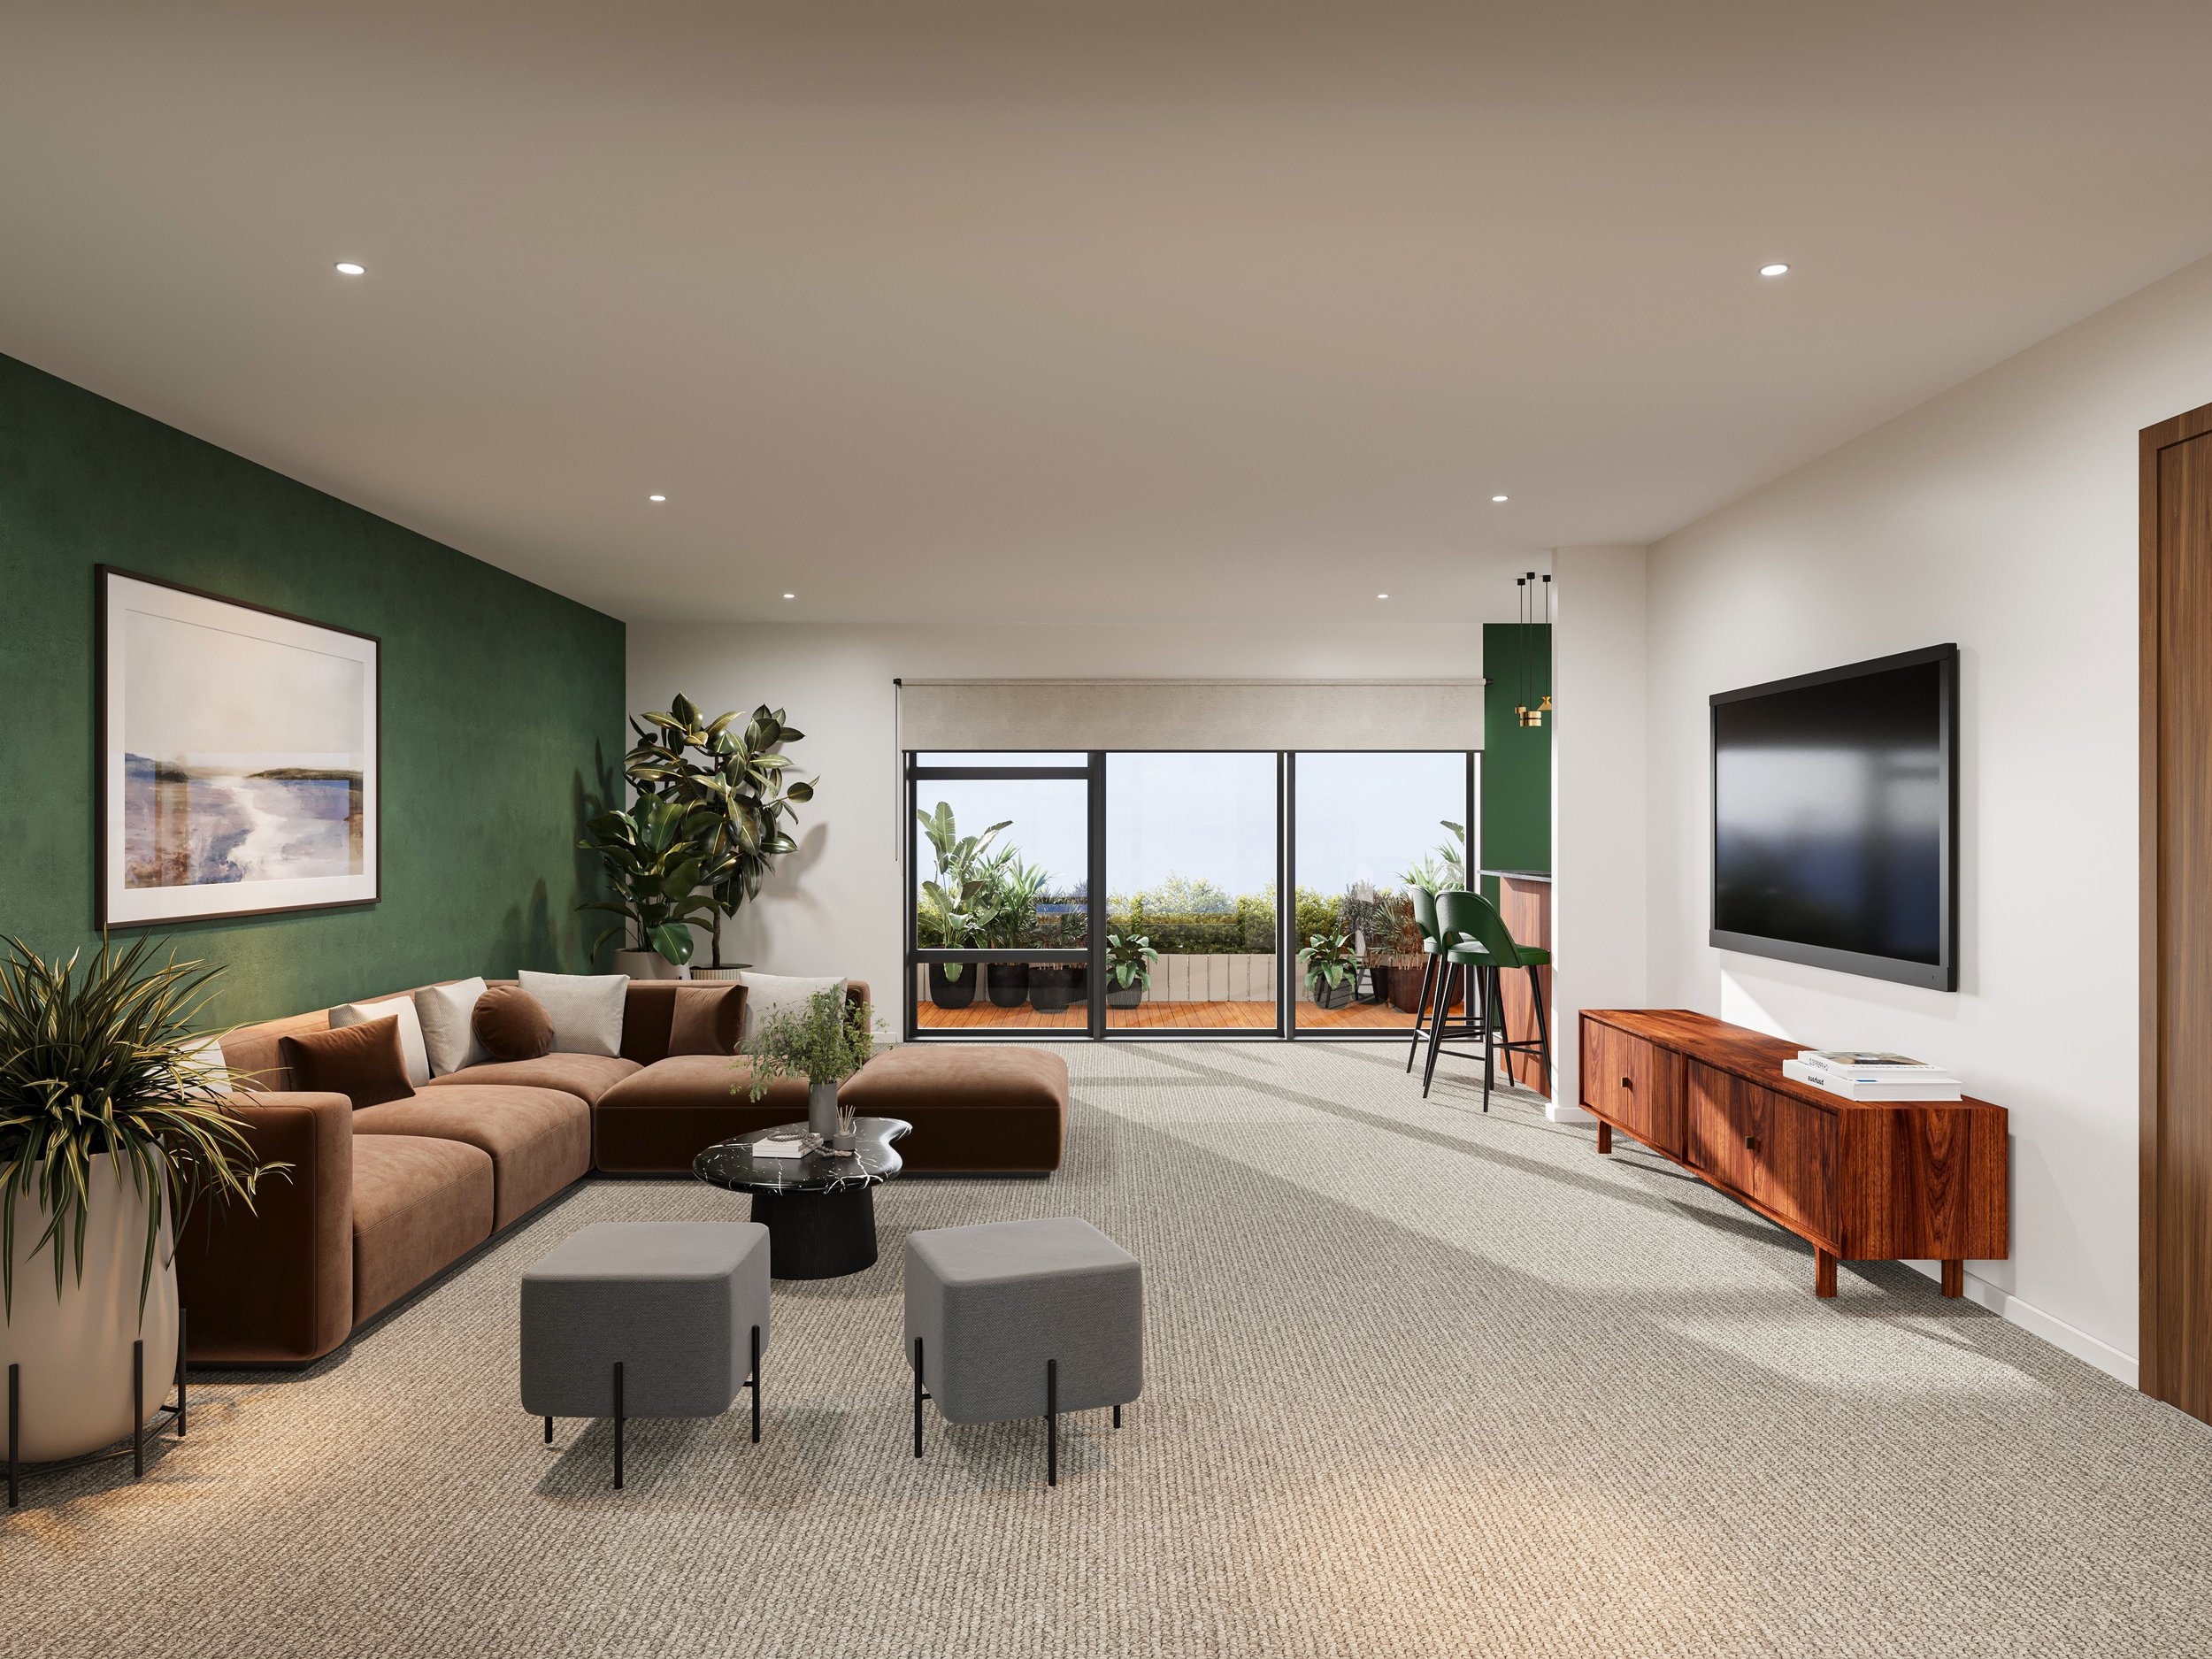
The expansive open-plan living and dining area, located on the first floor, is anchored by a high-specification designer kitchen complete with a generous scullery. Floor-to-ceiling sliders open to a substantial balcony with views toward Hagley Park, while a separate formal lounge offers a more intimate setting for evening relaxation.
Accommodation is equally impressive. The sumptuous master suite features a walk-in wardrobe and beautifully appointed ensuite, complemented by two additional double bedrooms and a luxurious family bathroom. Thoughtfully integrated throughout the home are practical yet elegant inclusions: dedicated office space, a separate laundry, powder rooms on each level, and secure garaging for up to four vehicles.
The first residence to be released to the market boasts an expansive internal floor area of 393sqm, accompanied by 64sqm of decks and terraces, plus an additional 18sqm roof garden-an extraordinary footprint in an unparalleled location, freehold titles which means no body corporate fees.
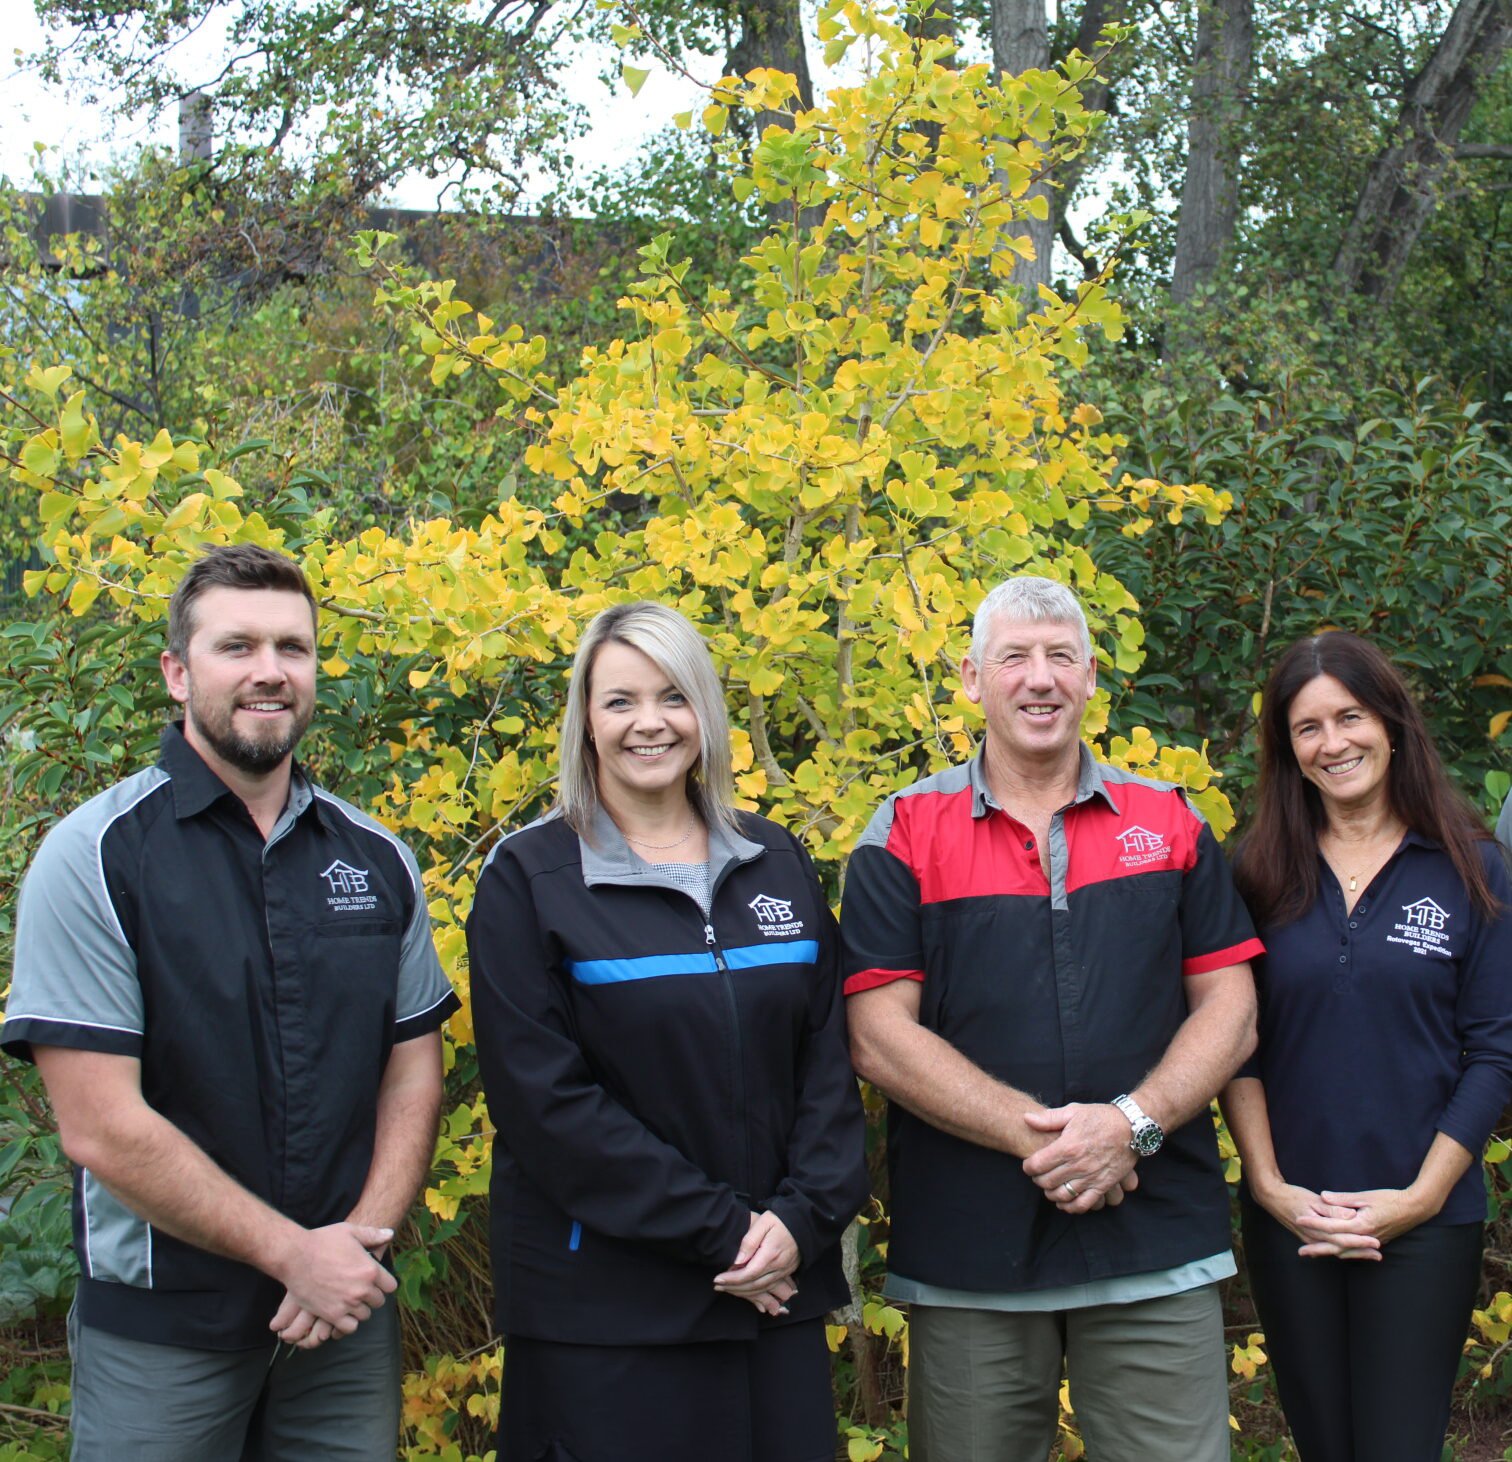
Home Trends Builders
Since 1985, we have built hundreds of homes throughout Canterbury. Our clients appreciate the fact that we listen closely to their needs and design a home that meets their unique requirements.
We have had the privilege of building everything from grand homesteads, compact retirement complexes, funky apartments and family homes. And we would be happy to create a truly individual home that is just right for you and your family.
You will have the benefit of our 40 years’ experience in the building industry.
We’ve built hundreds of new homes and have repaired over 400 earthquake damaged homes.
You will be dealing with a local Canterbury company that understand the unique geo-technical and consent needs of building in Canterbury.
You deal with Peter, Lonnae and Elaine direct – not just a salesperson.
Our quotes and prices are fixed contracts, with no hidden extras and clear, simple terms you can understand – offering true value for money.
Brendan Hart, Harcourts Gold
Brendan Hart brings over fifteen years of residential and commercial property development expertise and experience to his real estate business. In addition to this is the work ethic and discipline required to have cycled professionally at an elite international level in his early days. His genuine consultative manner and high level design skills saw him work in the new home building industry overseeing all elements of the process.
Brendan’s clients have been able to derive considerable advantages working with him due to this specialist experience and calm approach especially in the new build category be it speculative or high end architectural.
With proven success in marketing and selling residential developments its hard to move past Brendan Hart as your first call when considering a development. His diversity in property sales ranges from entry level to multi million dollar homes with a reputation of achieving great prices for his vendors.
Contact Brendon at Harcourts Gold, Papanui:
027 510 6525
brendan.hart@harcourtsgold.co.nz